Search All Properties

Search Homes in San Antonio

Save
Ask
Tour
Hide
Share
$1,399,950
3 Days On Site

1418 Burgundy
New Braunfels, TX 78132

For Sale|Single Family Residence|Active
5
Beds
6
Total Baths
4
Full Baths
2
Partial Baths
4,640
SqFt
$302
/SqFt
2014
Built
Subdivision:
VINTAGE OAKS AT THE VINEYARD
County:
Comal
Call Now: 210-272-7887
Is this the listing for you? We can help make it yours.
210-272-7887
1418 Burgundy1418 Burgundy1418 Burgundy1418 Burgundy
Save
Ask
Tour
Hide
Share

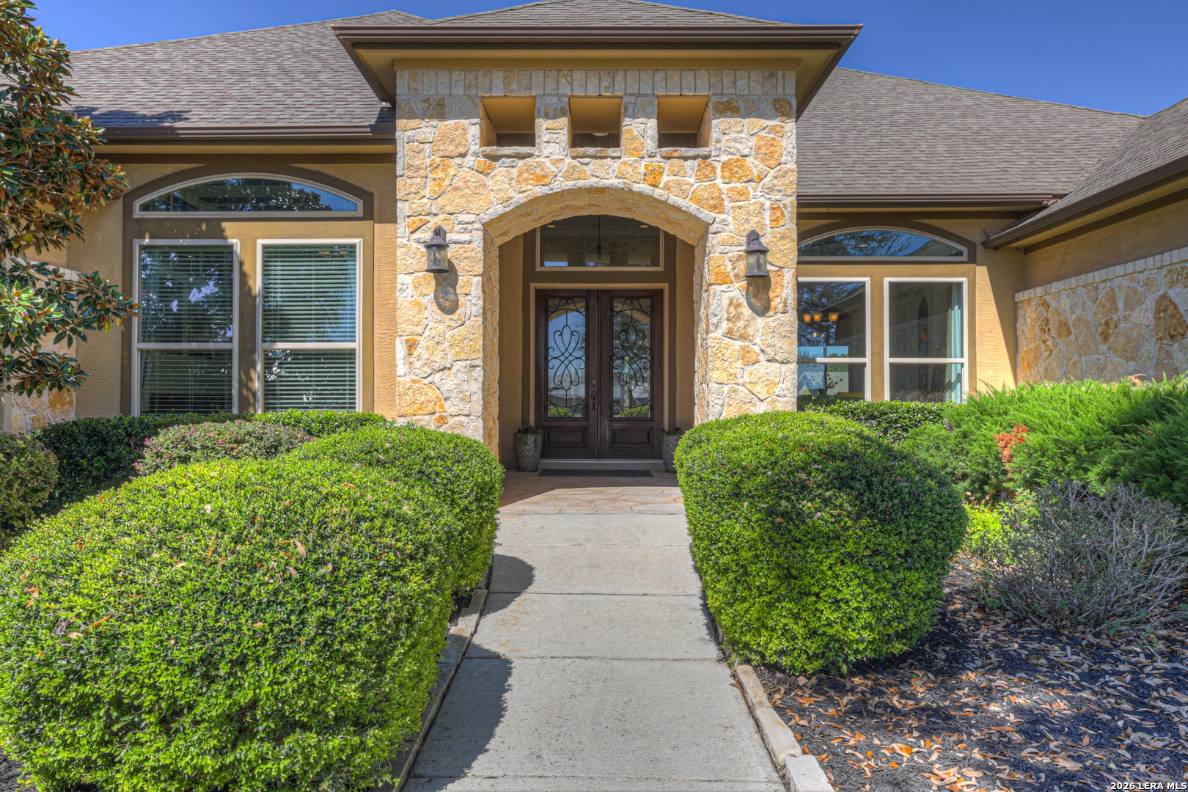
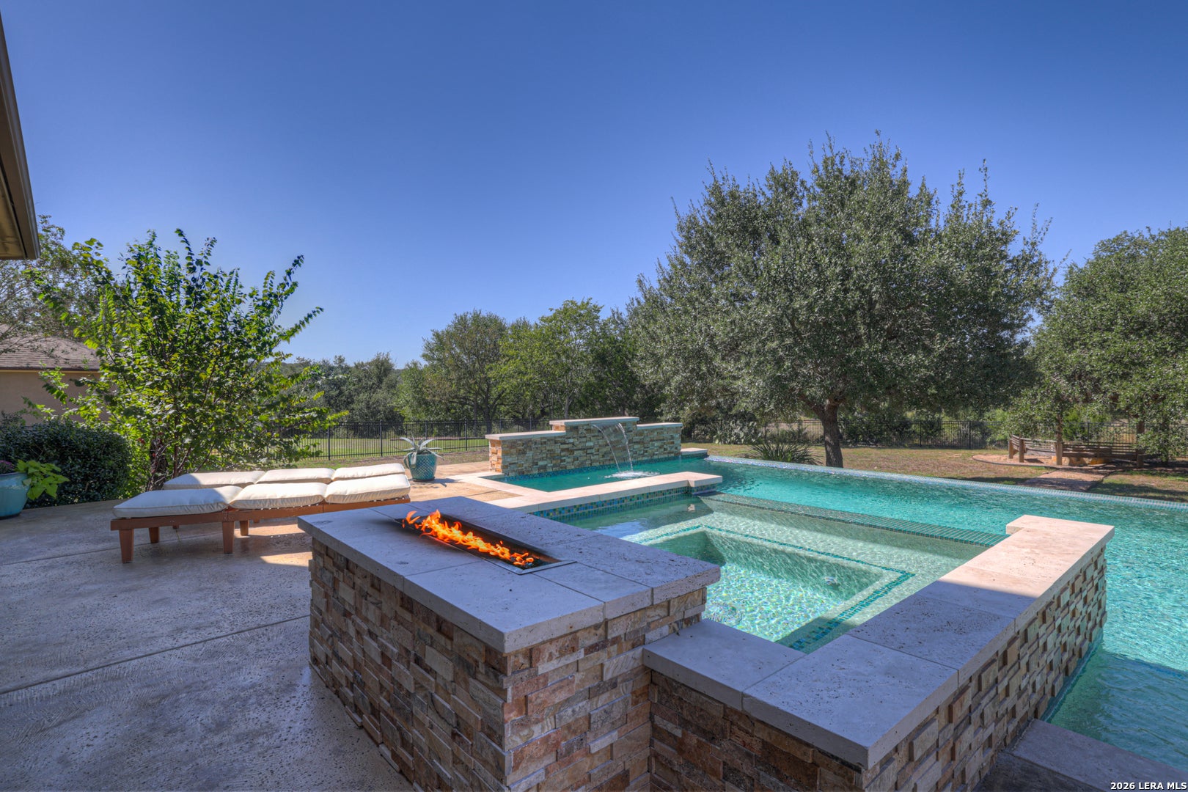
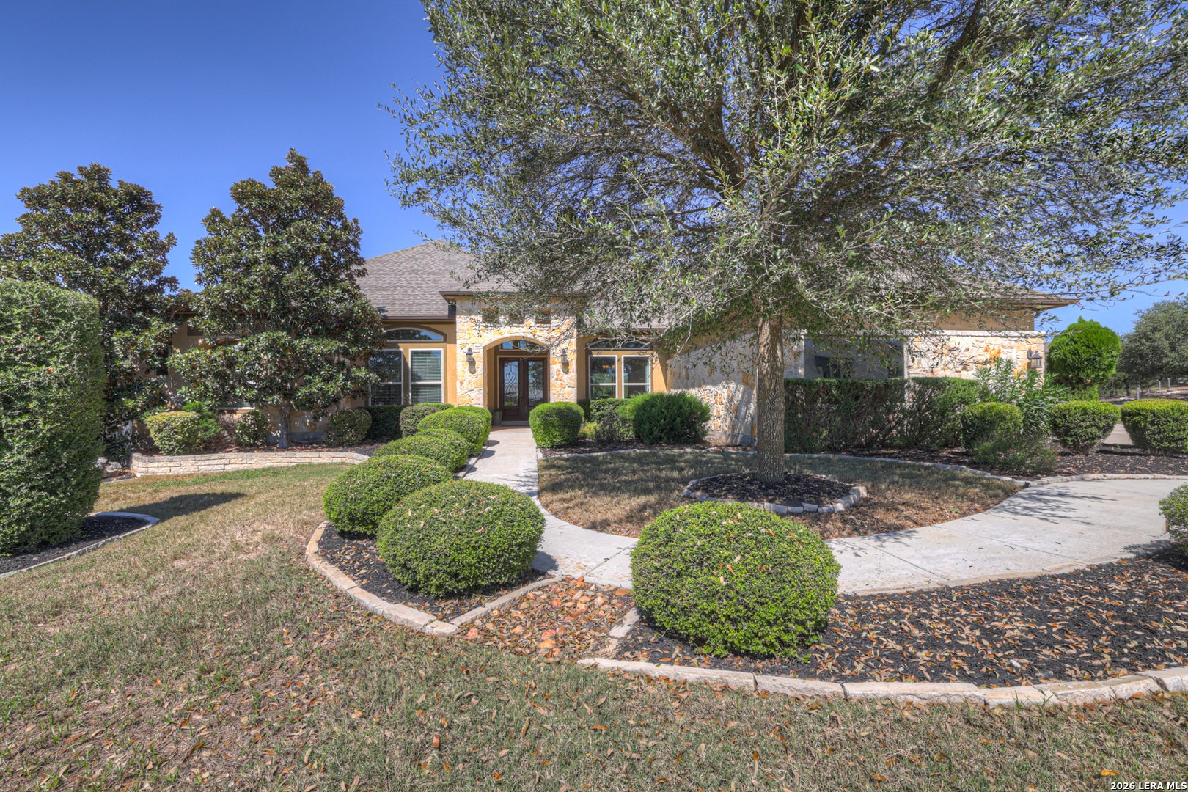
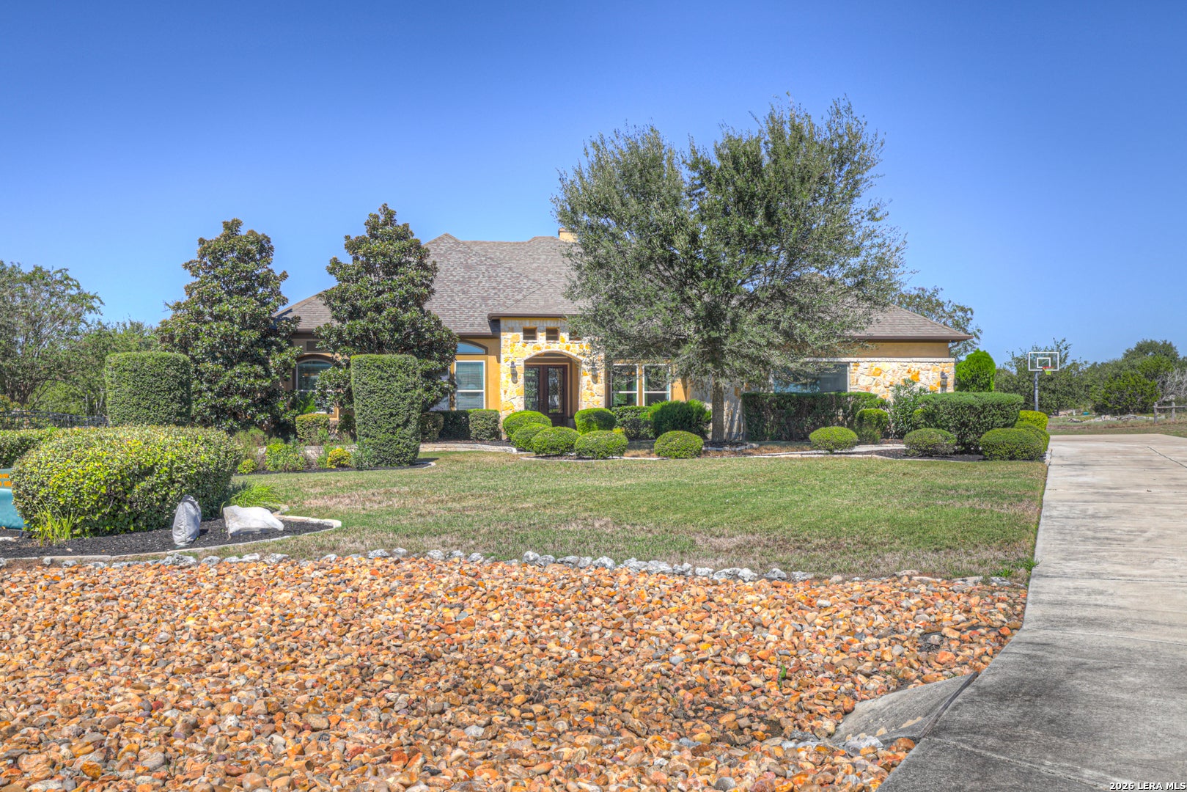
Designed for both everyday living and entertaining, this beautiful home offers an impressive combination of luxury, comfort, and versatility. The chef-inspired kitchen is a showstopper, featuring two oversized granite islands, a six-burner gas cooktop with griddle, and double ovens. Soaring ceilings, beautiful hardwood floors, and expansive sliding glass doors create an inviting atmosphere throughout. A cozy conversation room/study with fireplace provides the perfect place to unwind, while the separate guest quarters feature a private entrance, spacious living area, bedroom, and full bathroom, ideal for extended stays or multigenerational living. Step outside to an incredible outdoor retreat featuring a heated infinity-edge pool, spa, cascading waterfalls, outdoor fireplace, and built-in grill. Additional highlights include an upstairs media room, a luxurious primary suite with a spa-inspired bathroom, and three-car garage. A truly exceptional home designed for entertaining and relaxation!

Save
Ask
Tour
Hide
Share
Listing Snapshot
Price 
$1,399,950
Days On Site 
3 Days
Bedrooms 
5
Inside Area (SqFt) 
4,640 sqft
Total Baths 
6
Full Baths 
4
Partial Baths 
2
Lot Size 
1.25 Acres
Year Built 
2014
MLS® Number 
2023725
Status 
Active
Property Tax 
$12,788.17
HOA/Condo/Coop Fees 
$68.75 monthly
Sq Ft Source 
N/A
Friends & Family
Recent Activity
3 days agoListing updated with changes from the MLS®
3 days agoStatus changed to Active
3 days agoListing first seen on site
General Features
Acres 
1.25
Attached Garage 
Yes
Foundation 
Slab
Garage 
Yes
Garage Spaces 
3
Number Of Stories 
1
Parking 
AttachedGarage Faces Side
Property Sub Type 
Single Family Residence
Sewer 
Septic TankAerobic Septic
SqFt Total 
4640
Style 
Split LevelTexas Hill Country
Utilities 
Cable AvailableCable Connected
Water Source 
Public
Interior Features
Appliances 
DishwasherMicrowaveOvenRangeCooktopDisposal
Cooling 
Ceiling Fan(s)Central Air
Fireplace 
Yes
Fireplace Features 
Living RoomOther
Fireplaces 
3
Flooring 
Ceramic TileWood
Heating 
PropaneCentral
Interior 
Kitchen IslandPantryEat-in KitchenBreakfast BarHigh CeilingsHigh Speed InternetWalk-In Closet(s)
Bedroom 2 
Dimensions - 12x14Level - Main
Bedroom 3 
Dimensions - 12x15Level - Main
Bedroom 4 
Dimensions - 12x11Level - Main
Bedroom 5 
Dimensions - 14x11Level - Main
Dining Room 
Dimensions - 13x14Level - Main
Kitchen 
Dimensions - 15x13Level - Main
Living Room 
Dimensions - 11x14Level - Main
Master Bathroom 
Dimensions - 11x12Level - Main
Master Bedroom 
Dimensions - 13x17Level - Main
Office 
Dimensions - 11x14Level - Main
Other Room 1 
Dimensions - 18x25Level - Second
Other Room 2 
Level - Main
Save
Ask
Tour
Hide
Share
Exterior Features
Construction Details 
StoneStucco
Pool Features 
Outdoor PoolHeatedIn Ground
Private Pool 
Yes
Roof 
Composition
Community Features
Association Amenities 
PoolClubhouseBasketball CourtBarbecueJogging PathParkSport CourtTennis Court(s)
Association Fee 
$825.0
Association Fee Frequency 
Annually
School District 
Comal
Financing Terms Available 
ConventionalFHACashVA Loan
Schools
School District
Comal
Elementary School
Bill Brown
Middle School
Smithson Valley
High School
Smithson Valley
Listing courtesy of Kyle Swinney of Keller Williams Realty (210) 796-9900


IDX information is provided exclusively for consumers’ personal, non-commercial use, that it may not be used for any purpose other than to identify prospective properties consumers may be interested in purchasing, and that the data is deemed reliable but is not guaranteed accurate by the MLS.  The MLS may, at its discretion, require use of other disclaimers as necessary to protect participants and/or the MLS from liability.

Neighborhood & Commute
Source: Walkscore
Disclosure: Community information and market data powered by Constellation Data Labs. Information is deemed reliable but not guaranteed.
Save
Ask
Tour
Hide
Share