Search All Properties

Search Homes in San Antonio

Save
Ask
Tour
Hide
Share
$1,449,900
3 Days On Site

887 LONE STAR DR
New Braunfels, TX 78130

For Sale|Single Family Residence|Active
3
Beds
5
Total Baths
4
Full Baths
1
Partial Bath
3,076
SqFt
$471
/SqFt
1995
Built
Subdivision:
KREUSLERVILLE
County:
Guadalupe
Call Now: 210-272-7887
Is this the listing for you? We can help make it yours.
210-272-7887
887 LONE STAR DR887 LONE STAR DR887 LONE STAR DR887 LONE STAR DR
Save
Ask
Tour
Hide
Share

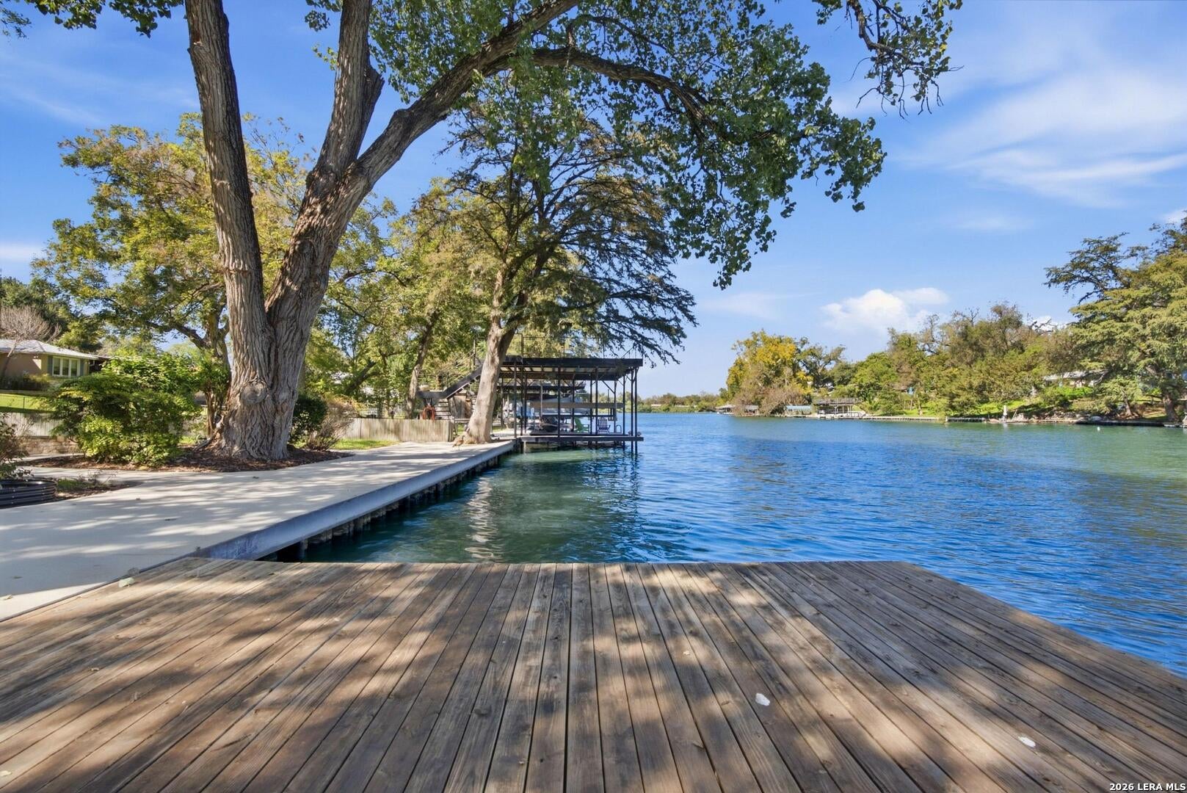
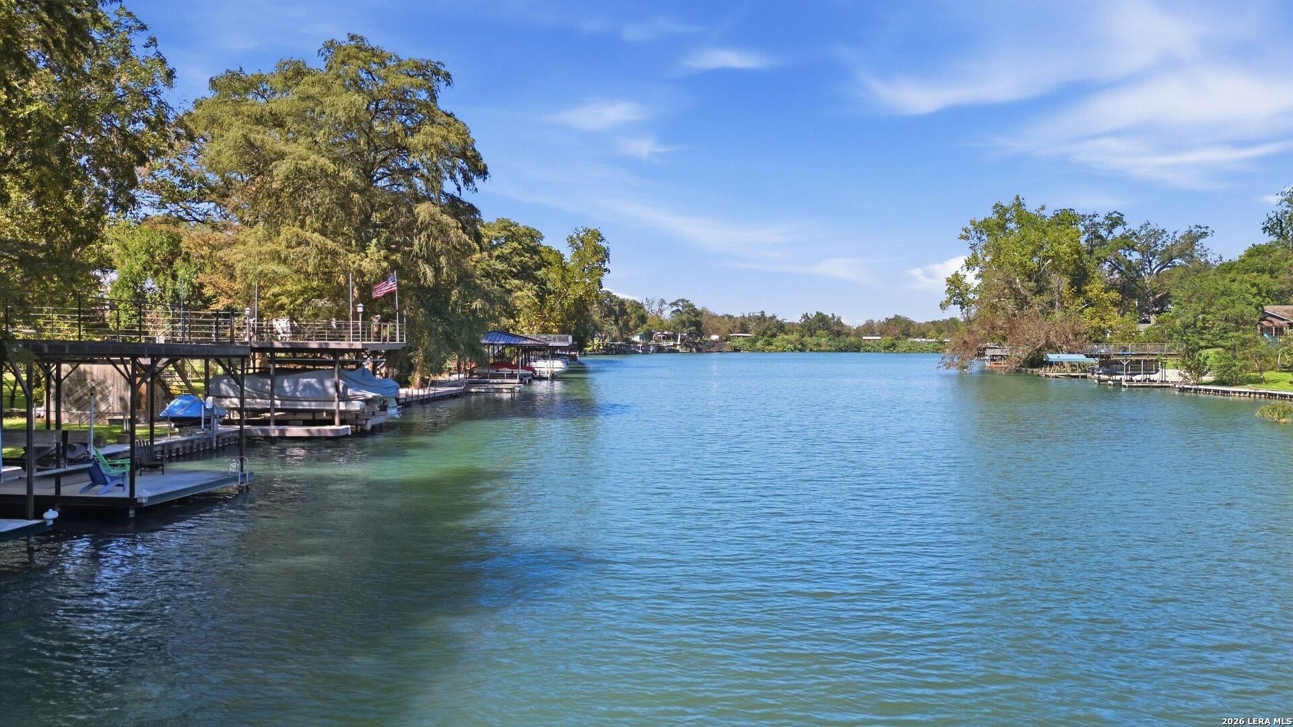
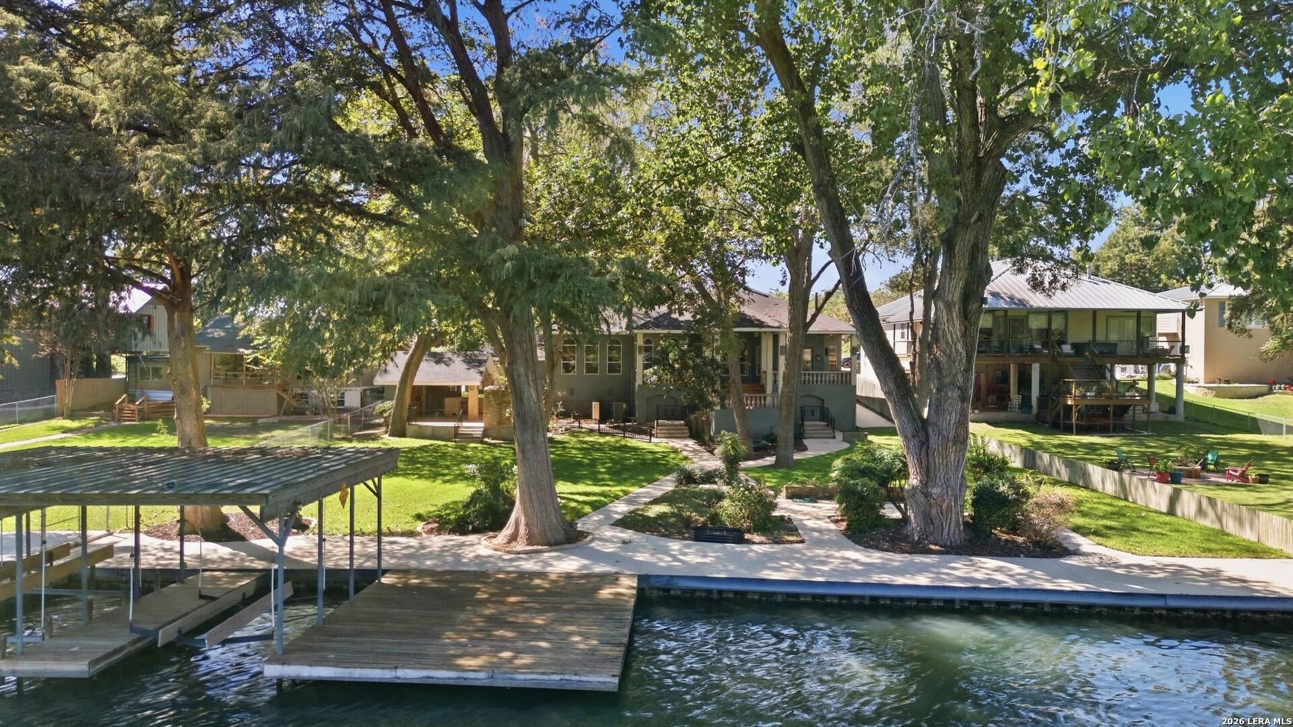
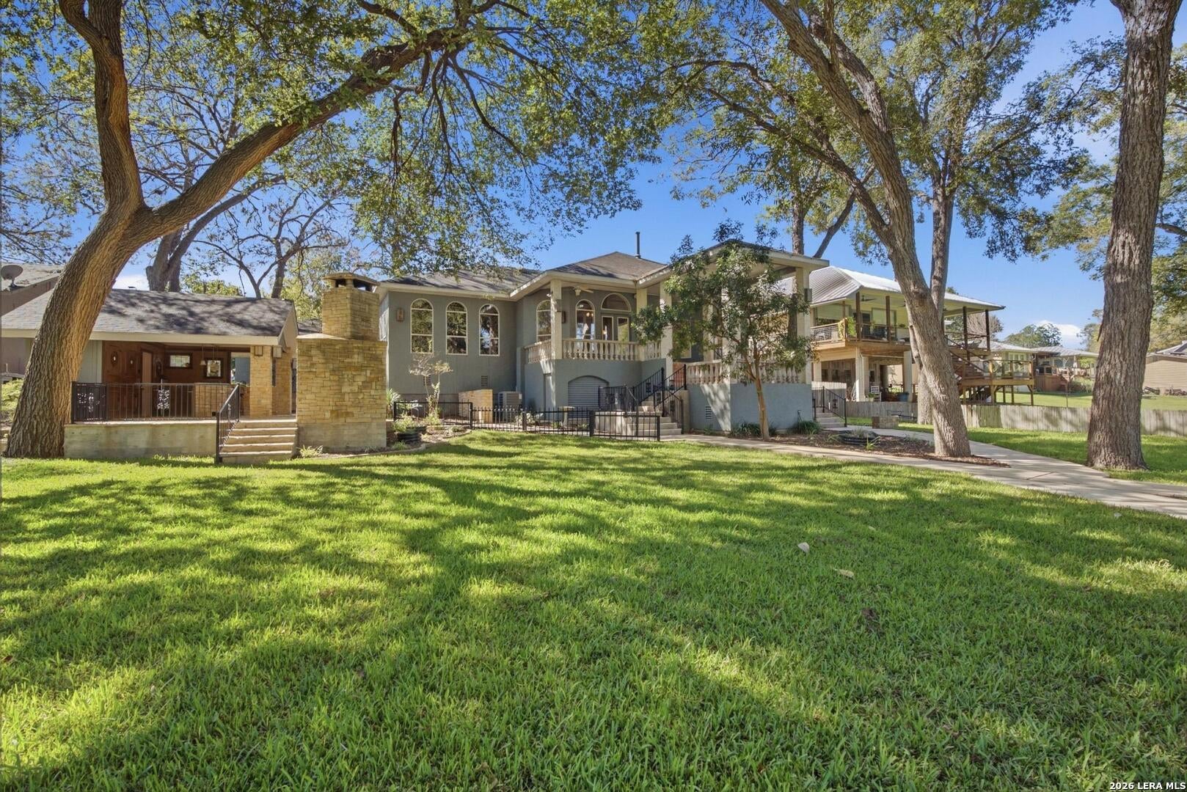
110' +/- of east-facing Lake Dunlap waterfront, a dual-lift boathouse, and exceptional outdoor living put the water front and center at this waterfront home. Improvements include an oversized concrete boardwalk, large wood dock, open lakeside patio, and lakeview cabana with wet bar and custom fireplace. Inside, lakeview windows and direct patio access keep the main living areas connected to the water. The living room features custom built-ins, stone pillars, a wine nook, and dual-sided electric fireplace shared with the main-level owner's suite. The kitchen pairs generous granite surfaces and a large island with a 6-burner gas range, dual ovens, custom cabinetry, and walk-in pantry. The owner's suite enjoys lake views, patio access, a spacious walk-in shower, dual vanity, and walk-in closet. A lower family room, dedicated office with built-ins, secondary bedrooms with ensuite access, and air-conditioned under-house storage with half kitchen add flexibility.

Save
Ask
Tour
Hide
Share
Listing Snapshot
Price 
$1,449,900
Days On Site 
3 Days
Bedrooms 
3
Inside Area (SqFt) 
3,076 sqft
Total Baths 
5
Full Baths 
4
Partial Baths 
1
Lot Size 
0.407 Acres
Year Built 
1995
MLS® Number 
2023935
Status 
Active
Property Tax 
$22,866.37
HOA/Condo/Coop Fees 
N/A
Sq Ft Source 
N/A
Friends & Family
Recent Activity
2 days agoListing updated with changes from the MLS®
2 days agoStatus changed to Active
3 days agoListing first seen on site
General Features
Acres 
0.407
Attached Garage 
Yes
Direction Faces 
East
Garage 
Yes
Garage Spaces 
2
Number Of Stories 
2
Parking 
Attached
Property Sub Type 
Single Family Residence
Security 
Smoke Detector(s)
Sewer 
Septic Tank
SqFt Total 
3076
Style 
Two StoryTraditional
Interior Features
Appliances 
DishwasherMicrowaveOvenRangeCooktopDisposalTankless Water Heater
Cooling 
Ceiling Fan(s)Central AirZoned
Fireplace 
Yes
Fireplace Features 
Living RoomMaster Bedroom
Fireplaces 
1
Flooring 
WoodStone
Heating 
PropaneCentralZoned
Interior 
Kitchen IslandWet BarPantryHigh CeilingsOpen FloorplanHigh Speed InternetWalk-In Closet(s)
Laundry Features 
Laundry RoomMain Level
Window Features 
Double Pane Windows
Bedroom 2 
Dimensions - 12x11Level - Basement
Bedroom 3 
Dimensions - 11x12Level - Basement
Dining Room 
Dimensions - 13x16Level - Main
Entry Room 
Dimensions - 16x8Level - Main
Family Room 
Dimensions - 13x18Level - Basement
Kitchen 
Dimensions - 17x17Level - Main
Living Room 
Dimensions - 28x23Level - Main
Master Bathroom 
Dimensions - 11x13Level - Main
Master Bedroom 
Dimensions - 17x17Level - Main
Office 
Dimensions - 8x7Level - Main
Utility Room 
Dimensions - 9x6Level - Main
Save
Ask
Tour
Hide
Share
Exterior Features
Construction Details 
Stone
Exterior 
Dock
Fencing 
Chain LinkPrivacy
Lot Features 
WaterfrontLevelSloped
Other Structures 
GazeboBoat HouseCabanaStorage
Patio And Porch 
CoveredPatio
Road Frontage 
County Road
Roof 
Composition
View 
Water
Waterfront 
Yes
Waterfront Features 
LakeRiver Front
Waterview 
Water
Windows/Doors 
Double Pane Windows
Community Features
Accessibility Features 
Accessible DoorsAccessible Full Bath
Association Amenities 
None
School District 
Comal
Financing Terms Available 
ConventionalFHACashVA Loan
Roads 
AsphaltPaved
Schools
School District
Comal
Elementary School
Farias-Spitzer
Middle School
Canyon
High School
Canyon
Listing courtesy of Frank Baker of Keller Williams Heritage (830) 507-3030


IDX information is provided exclusively for consumers’ personal, non-commercial use, that it may not be used for any purpose other than to identify prospective properties consumers may be interested in purchasing, and that the data is deemed reliable but is not guaranteed accurate by the MLS.  The MLS may, at its discretion, require use of other disclaimers as necessary to protect participants and/or the MLS from liability.

Neighborhood & Commute
Source: Walkscore
Disclosure: Community information and market data powered by Constellation Data Labs. Information is deemed reliable but not guaranteed.
Save
Ask
Tour
Hide
Share