
Search Homes in San Antonio
23214 Tablerock WaySan Antonio, TX 78255
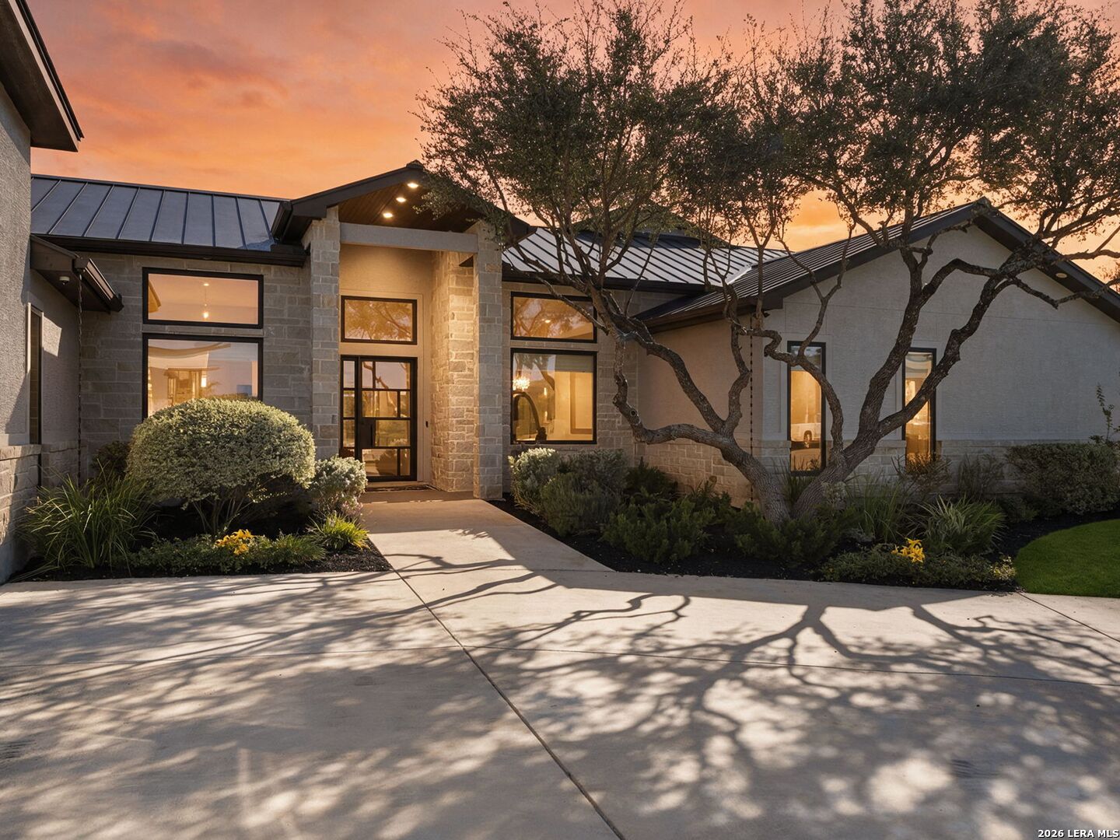
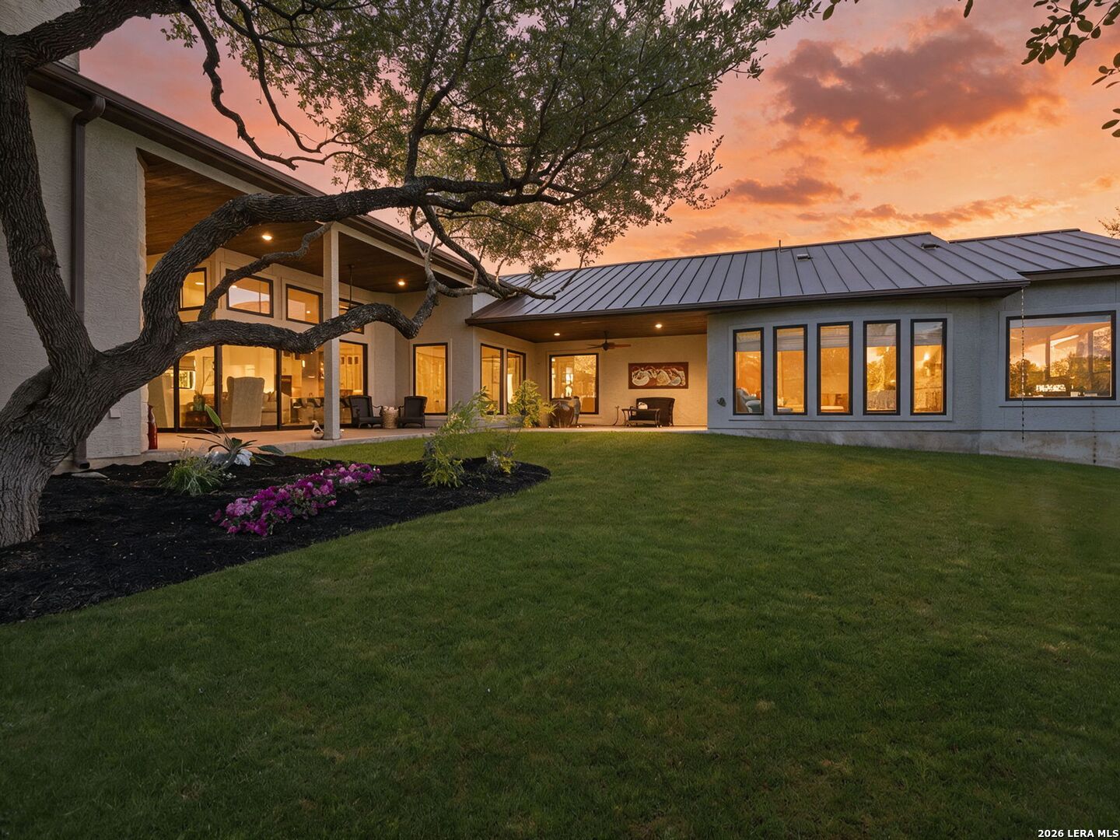
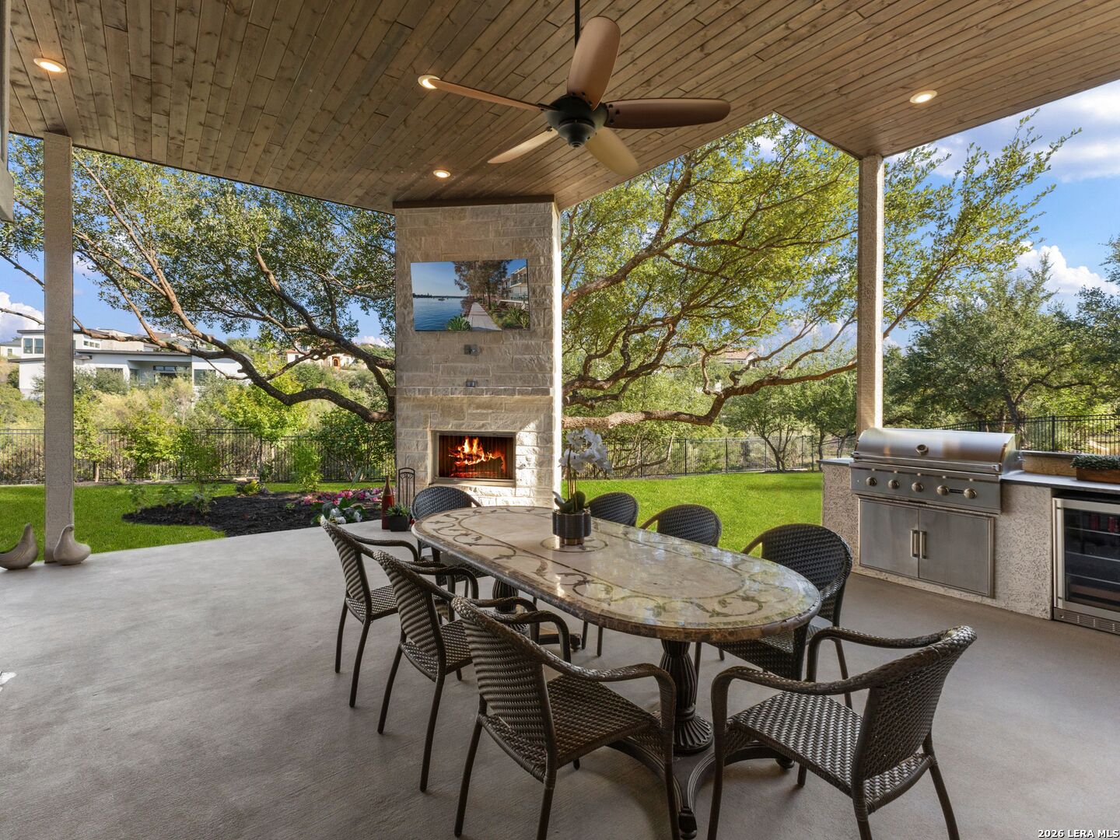
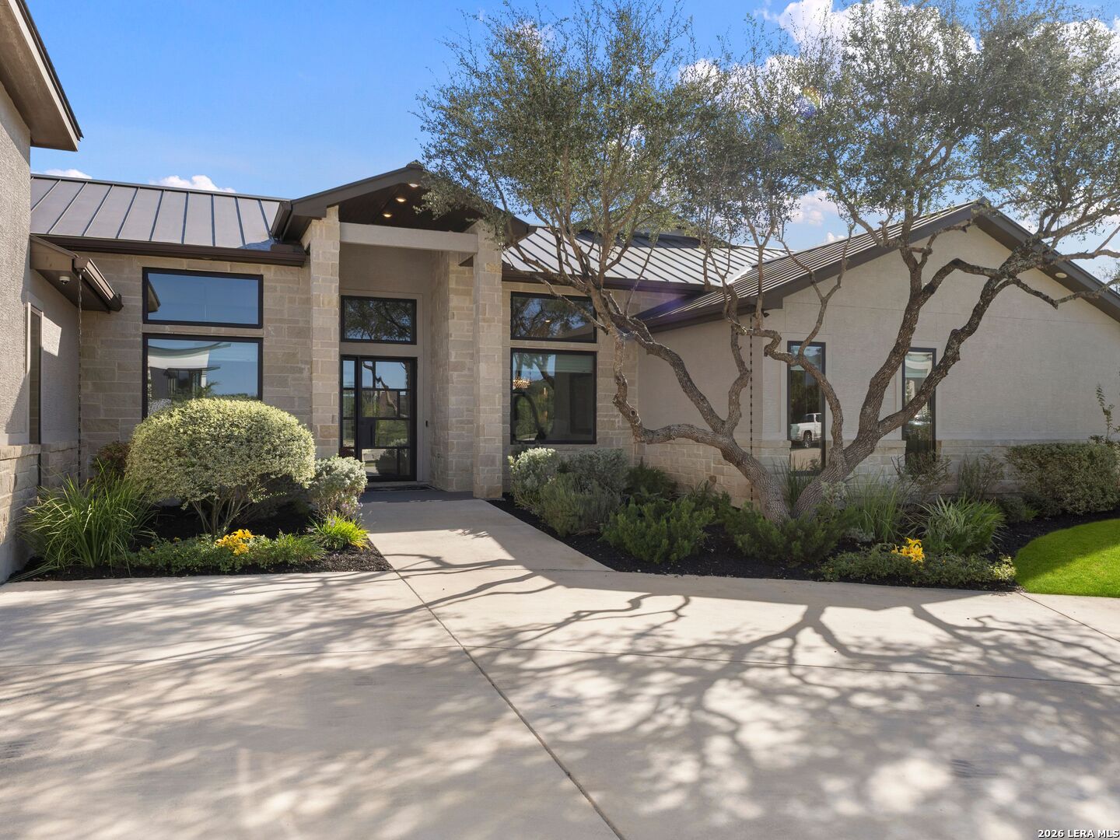
Discover sophisticated design, versatile living spaces, and exceptional indoor-outdoor entertaining in The Canyons at Scenic Loop! Situated on a beautifully private, greenbelt-backed lot along a quiet cul-de-sac street, this stunning residence offers an exceptional blend of contemporary elegance, thoughtful design, and everyday comfort. The predominantly single-story floor plan features soaring ceilings, clean architectural lines, expansive windows, and picturesque greenbelt views. The light-filled great room showcases a gas fireplace, illuminated custom built-ins, and seamless access to multiple covered outdoor living areas. Designed for year-round enjoyment, the expansive outdoor retreat features a fireplace, outdoor kitchen, tranquil fountains, and multiple covered patios, creating an inviting setting for entertaining or simply relaxing in the peaceful surroundings. At the heart of the home, the gourmet kitchen features a striking waterfall island, generous counter space, and an oversized pantry, opening beautifully to the main living and dining areas. Beautiful wood flooring extends throughout the bedrooms, adding warmth and elegance. The luxurious primary suite offers a wall of windows overlooking the greenbelt, private patio access, and a spa-inspired bath with an expansive walk-in closet. An adjoining bonus room offers endless possibilities as a private office, fitness room, sitting area, or creative studio. The thoughtfully designed split-bedroom arrangement provides privacy for family and guests. A separate downstairs media room with an adjacent full bath and outdoor access offers additional flexibility as a guest retreat or potential multigenerational living space. Upstairs, a spacious guest suite with a full bath and generous storage provides an ideal private retreat or additional flex room. A dedicated study near the entry offers another convenient work-from-home option. Modern conveniences include surround sound, smart home technology, security cameras, and remotely controlled air conditioning, with all existing smart home equipment conveying with the sale. Additional highlights include wide hallways, abundant storage, a spacious laundry room with exterior access, and a three-car garage. With its versatile floor plan, seamless indoor-outdoor living, sophisticated technology, and serene greenbelt setting, this exceptional residence offers an extraordinary combination of privacy, comfort, and contemporary luxury in The Canyons at Scenic Loop.
| yesterday | Listing updated with changes from the MLS® | |
| yesterday | Status changed to Coming Soon | |
| yesterday | Price changed to $1,650,000 | |
| 2 days ago | Listing first seen on site |

IDX information is provided exclusively for consumers’ personal, non-commercial use, that it may not be used for any purpose other than to identify prospective properties consumers may be interested in purchasing, and that the data is deemed reliable but is not guaranteed accurate by the MLS. The MLS may, at its discretion, require use of other disclaimers as necessary to protect participants and/or the MLS from liability.