Search All Properties

Search Homes in San Antonio

Save
Ask
Tour
Hide
Share
$1,650,000
2 Days On Site

526 CHEYENNE TRL
Pipe Creek, TX 78063

For Sale|Single Family Residence|Active
3
Beds
2
Total Baths
2
Full Baths
1,696
SqFt
$973
/SqFt
1967
Built
Subdivision:
ABST 1814
County:
Bandera
Call Now: 210-272-7887
Is this the listing for you? We can help make it yours.
210-272-7887
526 CHEYENNE TRL526 CHEYENNE TRL526 CHEYENNE TRL526 CHEYENNE TRL
Save
Ask
Tour
Hide
Share

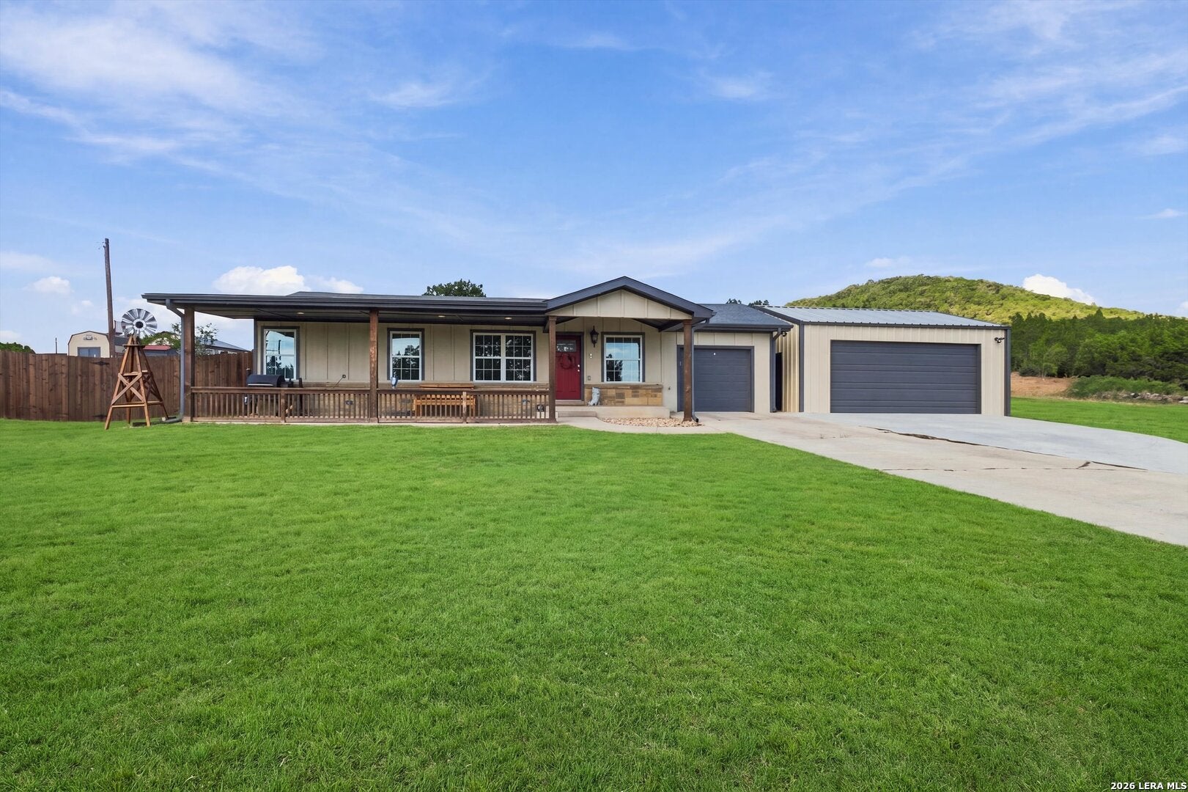
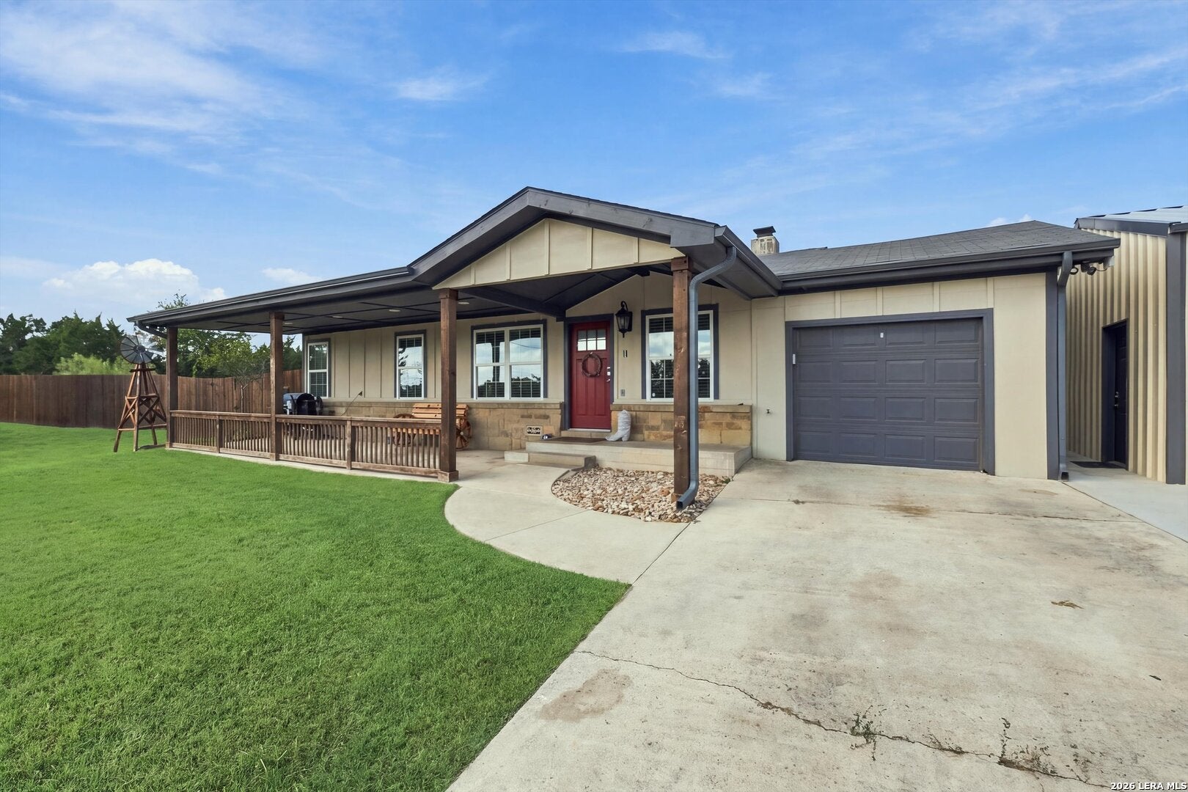
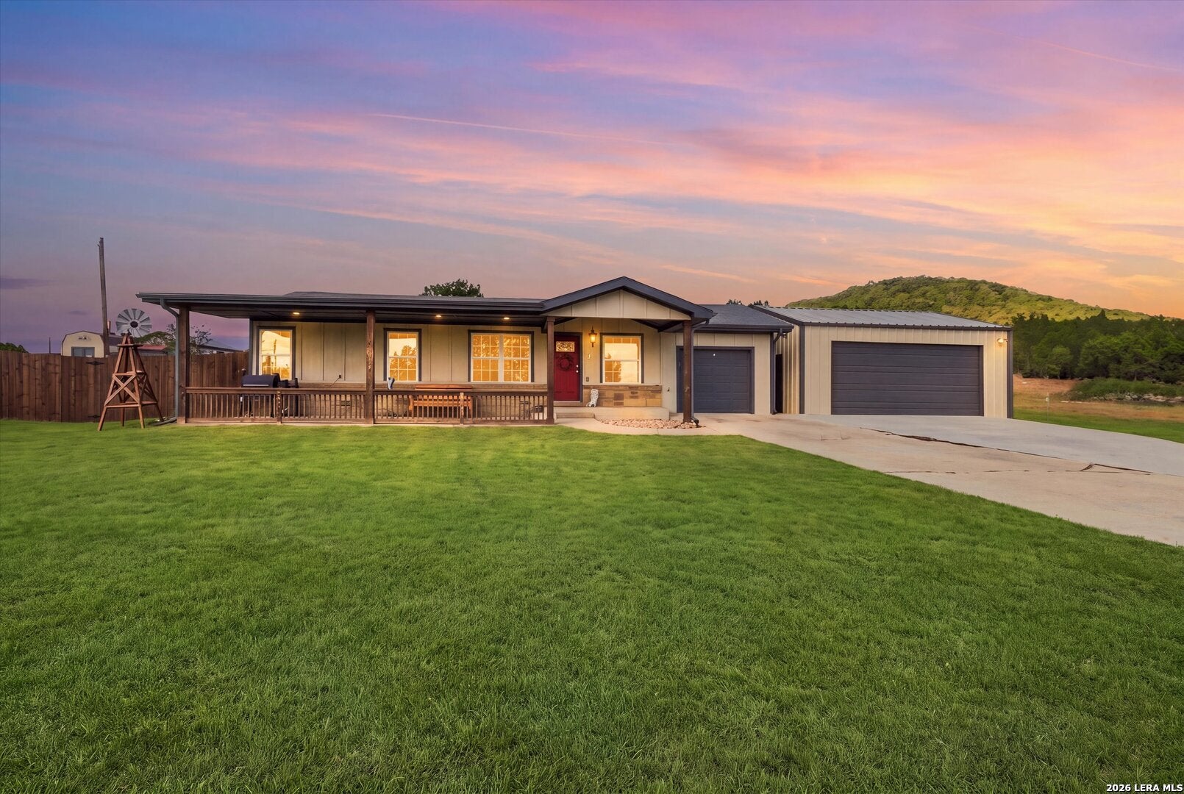
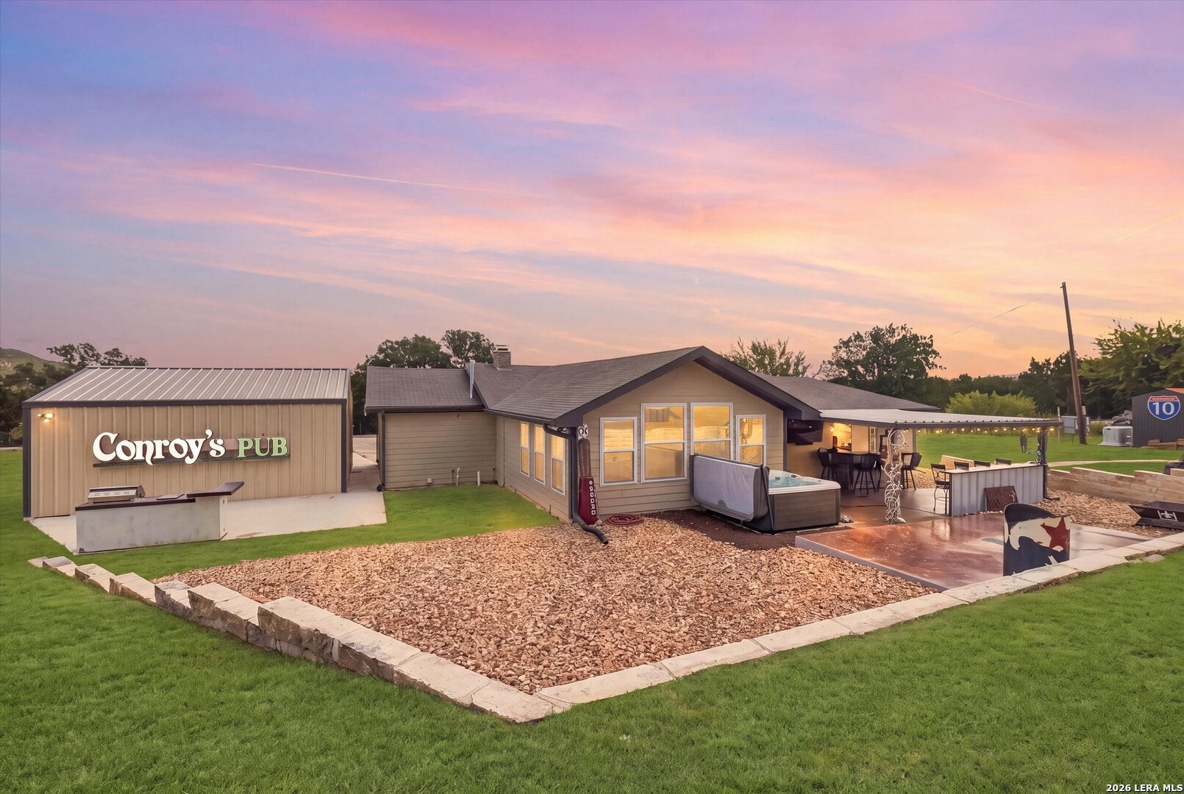
Rare, one-of-a-kind multi-home compound on 20+ sprawling acres in the heart of the Texas Hill Country, ideally positioned between Boerne and Bandera just off Hwy 46! Built for multi-generational living, premier hosting, and serious income potential, the 3-bed, 2-bath main residence includes an attached 1-car garage, detached 24x23 shop/garage, and a separate climate-controlled office/garage building with ample storage. Step outside to a world-class venue: an oversized covered patio with a hot tub, dance floor, and built-in live music stage. The estate features TWO custom luxury 2-bed, 2-bath guest homes with high-end fixtures and private covered parking. Substantial infrastructure includes an RV pad with hookups, chicken coop, dedicated target shooting area, open land for livestock/recreation, and utility capacity designed to accommodate 2 additional homes. An unmatched family compound, corporate retreat, or income-producing asset. Schedule your private tour today!

Save
Ask
Tour
Hide
Share
Listing Snapshot
Price 
$1,650,000
Days On Site 
2 Days
Bedrooms 
3
Inside Area (SqFt) 
1,696 sqft
Total Baths 
2
Full Baths 
2
Partial Baths 
N/A
Lot Size 
20.12 Acres
Year Built 
1967
MLS® Number 
2024251
Status 
Active
Property Tax 
$11,157
HOA/Condo/Coop Fees 
N/A
Sq Ft Source 
N/A
Friends & Family
Recent Activity
yesterdayListing updated with changes from the MLS®
yesterdayStatus changed to Active
2 days agoListing first seen on site
General Features
Acres 
20.12
Attached Garage 
Yes
Garage 
Yes
Garage Spaces 
3
Number Of Stories 
1
Parking 
Garage Door OpenerDetachedAttached
Property Sub Type 
Single Family Residence
Security 
Smoke Detector(s)
Sewer 
Septic Tank
SqFt Total 
1696
Style 
One StoryTraditionalTexas Hill Country
Water Source 
PrivateWell
Interior Features
Appliances 
CooktopDishwasherMicrowaveOvenDisposal
Cooling 
Ceiling Fan(s)Central Air
Fireplace 
Yes
Fireplaces 
1
Flooring 
Ceramic TileLinoleumConcrete
Heating 
CentralElectric
Interior 
Kitchen IslandHigh Speed InternetWalk-In Closet(s)
Laundry Features 
In Garage
Bedroom 2 
Dimensions - 18x13Level - Main
Bedroom 3 
Dimensions - 12x10Level - Main
Dining Room 
Dimensions - 18x13Level - Main
Kitchen 
Dimensions - 17x14Level - Main
Living Room 
Dimensions - 20x17Level - Main
Master Bathroom 
Dimensions - 11x6Level - Main
Master Bedroom 
Dimensions - 19x12Level - Main
Save
Ask
Tour
Hide
Share
Exterior Features
Construction Details 
Fiber Cement
Lot Features 
SecludedRolling Slope
Other Structures 
StorageGuest HouseOtherSecond ResidenceWorkshop
Patio And Porch 
CoveredPatio
Road Frontage 
County Road
Roof 
Composition
Community Features
Association Amenities 
None
School District 
Bandera Isd
Financing Terms Available 
ConventionalCash
Roads 
AsphaltPaved
Horse Allowed 
Yes
Schools
School District
Bandera Isd
Elementary School
Hill Country
Middle School
Bandera
High School
Bandera
Listing courtesy of Henry Herrera of Keller Williams Heritage (210) 325-6341


IDX information is provided exclusively for consumers’ personal, non-commercial use, that it may not be used for any purpose other than to identify prospective properties consumers may be interested in purchasing, and that the data is deemed reliable but is not guaranteed accurate by the MLS.  The MLS may, at its discretion, require use of other disclaimers as necessary to protect participants and/or the MLS from liability.

Neighborhood & Commute
Source: Walkscore
Disclosure: Community information and market data powered by Constellation Data Labs. Information is deemed reliable but not guaranteed.
Save
Ask
Tour
Hide
Share