Search All Properties

Search Homes in San Antonio

Save
Ask
Tour
Hide
Share
$1,499,995
1 Day On Site

2214 Pinot Blanc
New Braunfels, TX 78132

For Sale|Single Family Residence|Active
4
Beds
4
Total Baths
3
Full Baths
1
Partial Bath
3,904
SqFt
$384
/SqFt
2018
Built
Subdivision:
VINTAGE OAKS AT THE VINEYARD
County:
Comal
Call Now: 210-272-7887
Is this the listing for you? We can help make it yours.
210-272-7887
2214 Pinot Blanc2214 Pinot Blanc2214 Pinot Blanc2214 Pinot Blanc
Save
Ask
Tour
Hide
Share

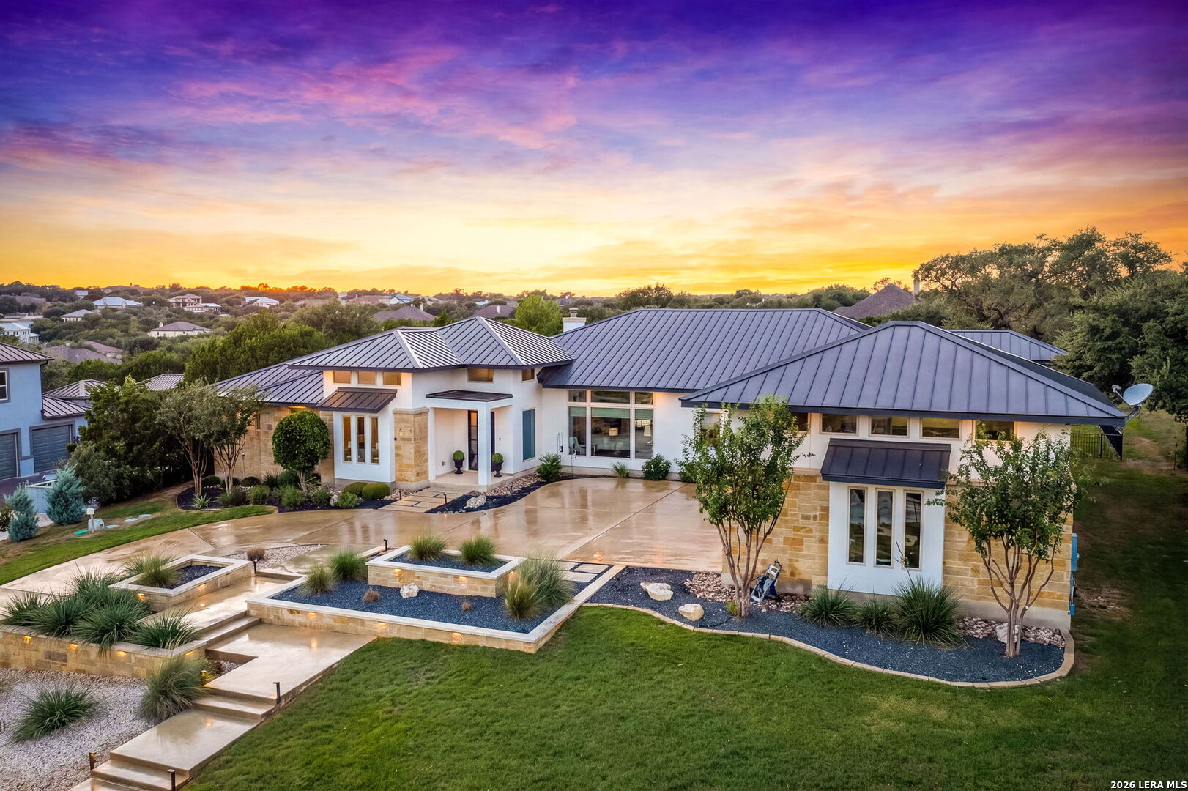
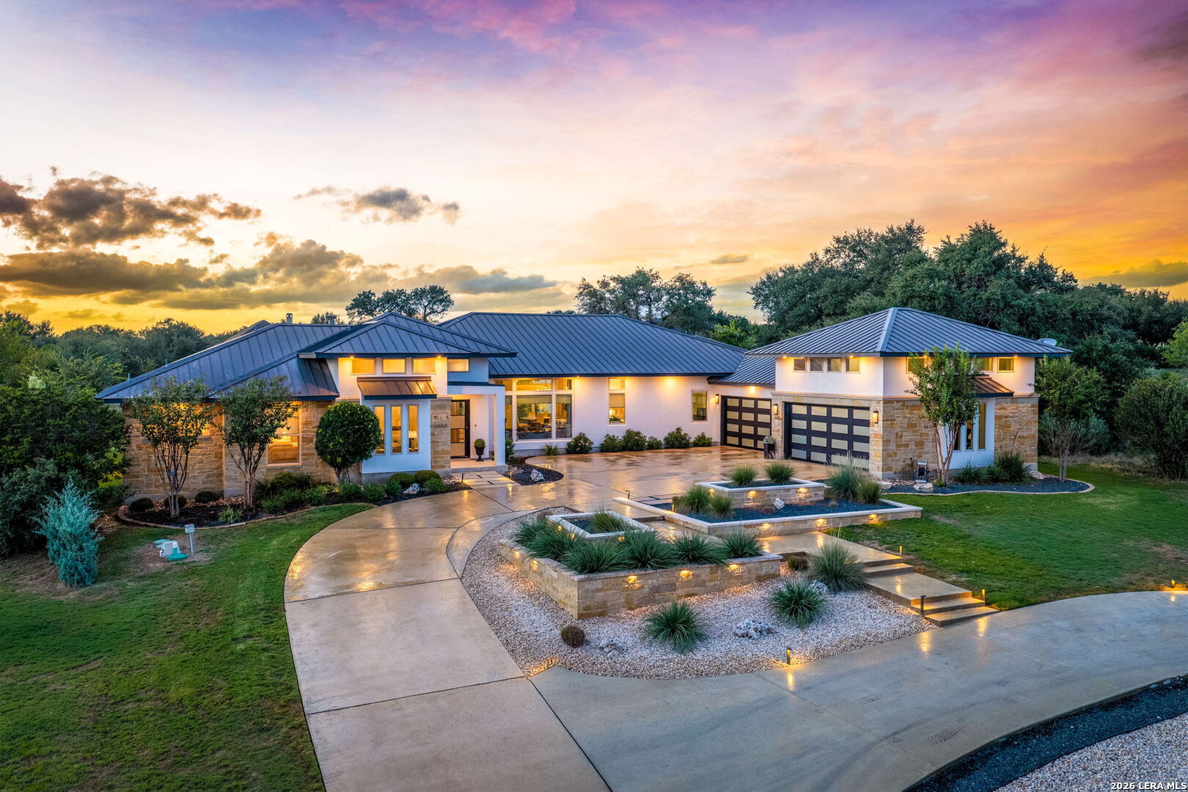
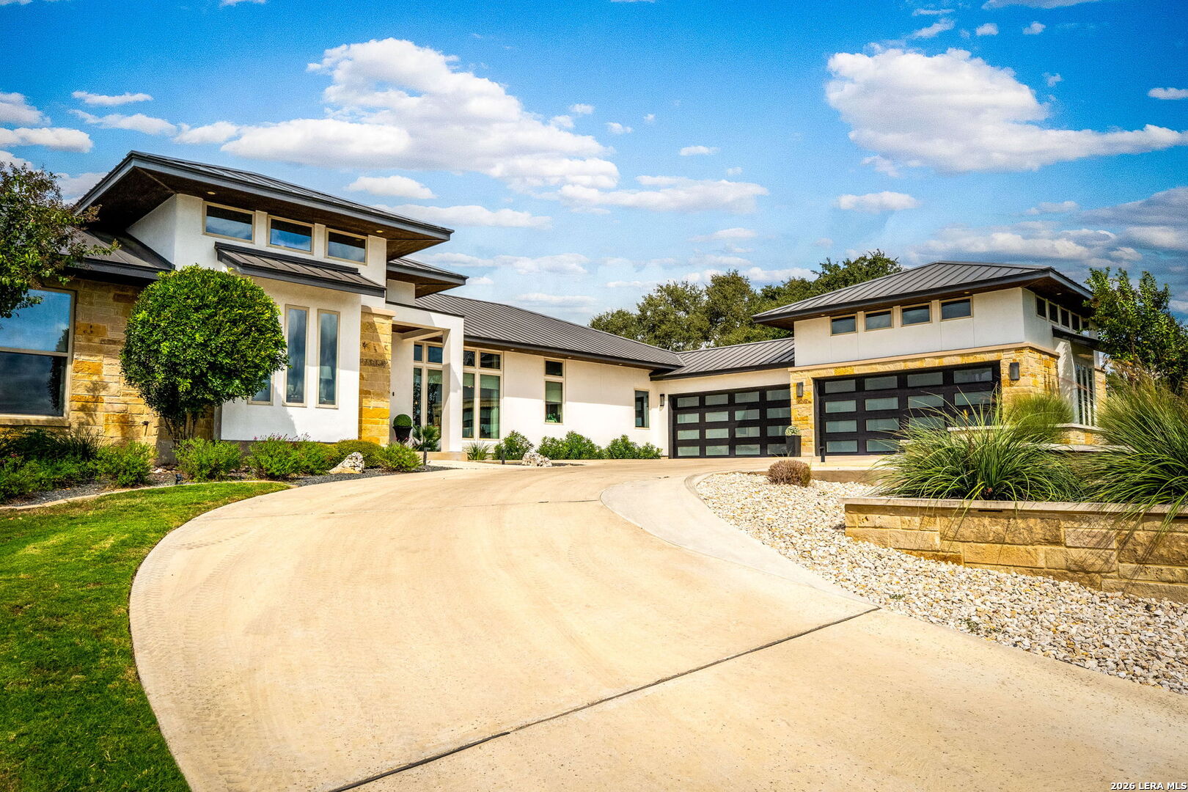
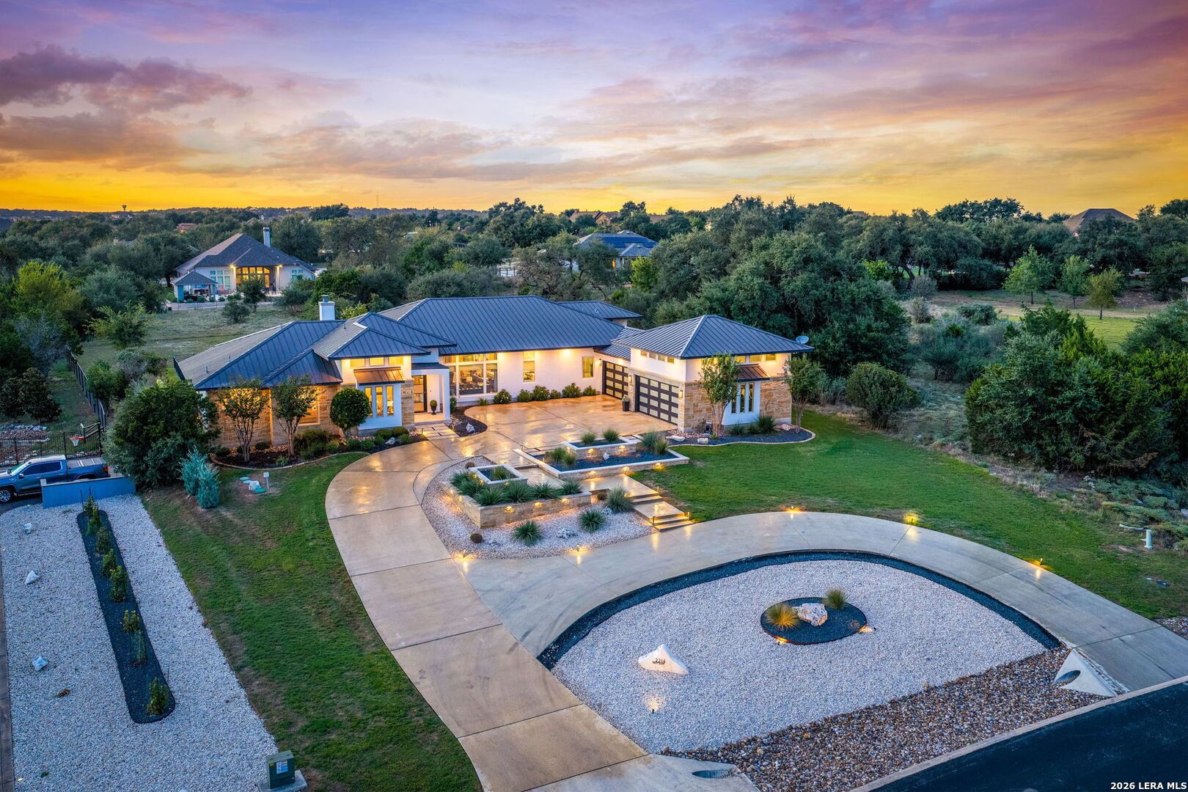
Perched atop a hill on a full 1.02 acres in the gated community of Champagne Hills, this spacious 3904 square-foot home offers sweeping views, refreshing breezes and exceptional outdoor living. With four bedrooms and four bathrooms, the thoughtfully designed floor plan provides ample space to gather, entertain and unwind. The open living areas flow seamlessly into the kitchen, where a large pantry keeps everyday essentials organized. a dedicated office provides a comfortable workspace, while a versatile flex room can serve as a playroom, home gym or media room. A generously sized laundry room adds everyday convenience. The primary suite is a private retreat featuring a spacious bathroom and an expansive walk-in closet. Outside, beautiful landscaping surrounds a sparkling Keith Zars pool, creating an inviting setting for summer gatherings, peaceful afternoons, and cool evenings spent beside a fire. With its hilltop setting, generous living space, and beautiful backyard retreat, this Champagne Hills property offers an exceptional combination of comfort and outdoor enjoyment.

Save
Ask
Tour
Hide
Share
Listing Snapshot
Price 
$1,499,995
Days On Site 
1 Day
Bedrooms 
4
Inside Area (SqFt) 
3,904 sqft
Total Baths 
4
Full Baths 
3
Partial Baths 
1
Lot Size 
1.02 Acres
Year Built 
2018
MLS® Number 
2024370
Status 
Active
Property Tax 
$14,895.03
HOA/Condo/Coop Fees 
$68.75 monthly
Sq Ft Source 
N/A
Friends & Family
Recent Activity
9 hours agoListing updated with changes from the MLS®
9 hours agoStatus changed to Active
yesterdayListing first seen on site
General Features
Acres 
1.02
Foundation 
Slab
Garage 
Yes
Garage Spaces 
3
Number Of Stories 
1
Property Sub Type 
Single Family Residence
Sewer 
Septic Tank
SqFt Total 
3904
Style 
One Story
Interior Features
Cooling 
Ceiling Fan(s)Central Air
Fireplace 
Yes
Fireplaces 
2
Flooring 
Wood
Heating 
CentralElectric
Window Features 
Window Coverings
Bedroom 2 
Dimensions - 12x15Level - Main
Bedroom 3 
Dimensions - 12x18Level - Main
Bedroom 4 
Dimensions - 12x13Level - Main
Dining Room 
Dimensions - 9x16Level - Main
Kitchen 
Dimensions - 12x22Level - Main
Living Room 
Dimensions - 23x19Level - Main
Master Bathroom 
Dimensions - 10x27Level - Main
Master Bedroom 
Dimensions - 16x17Level - Main
Office 
Dimensions - 12x16Level - Main
Other Room 1 
Dimensions - 12x18Level - Main
Utility Room 
Dimensions - 10x14Level - Main
Save
Ask
Tour
Hide
Share
Exterior Features
Construction Details 
Stone
Pool Features 
Outdoor PoolIn Ground
Private Pool 
Yes
Roof 
Metal
Windows/Doors 
Window Coverings
Community Features
Association Amenities 
PoolTennis Court(s)
Association Fee 
$825.0
Association Fee Frequency 
Annually
School District 
Comal
Financing Terms Available 
ConventionalFHAVA Loan
Schools
School District
Comal
Elementary School
Bill Brown
Middle School
Smithson Valley
High School
Smithson Valley
Listing courtesy of Jeffery Neill of Anders Pierce Realty (830) 643-9020


IDX information is provided exclusively for consumers’ personal, non-commercial use, that it may not be used for any purpose other than to identify prospective properties consumers may be interested in purchasing, and that the data is deemed reliable but is not guaranteed accurate by the MLS.  The MLS may, at its discretion, require use of other disclaimers as necessary to protect participants and/or the MLS from liability.

Neighborhood & Commute
Source: Walkscore
Disclosure: Community information and market data powered by Constellation Data Labs. Information is deemed reliable but not guaranteed.
Save
Ask
Tour
Hide
Share